

Listing Courtesy of:  STELLAR as distributed by MLS GRID / Listed By: Samer Samhoury, Century 21 Elite Locations, Inc. - Contact: 813-960-0999
 STELLAR as distributed by MLS GRID / Listed By: Samer Samhoury, Century 21 Elite Locations, Inc. - Contact: 813-960-0999
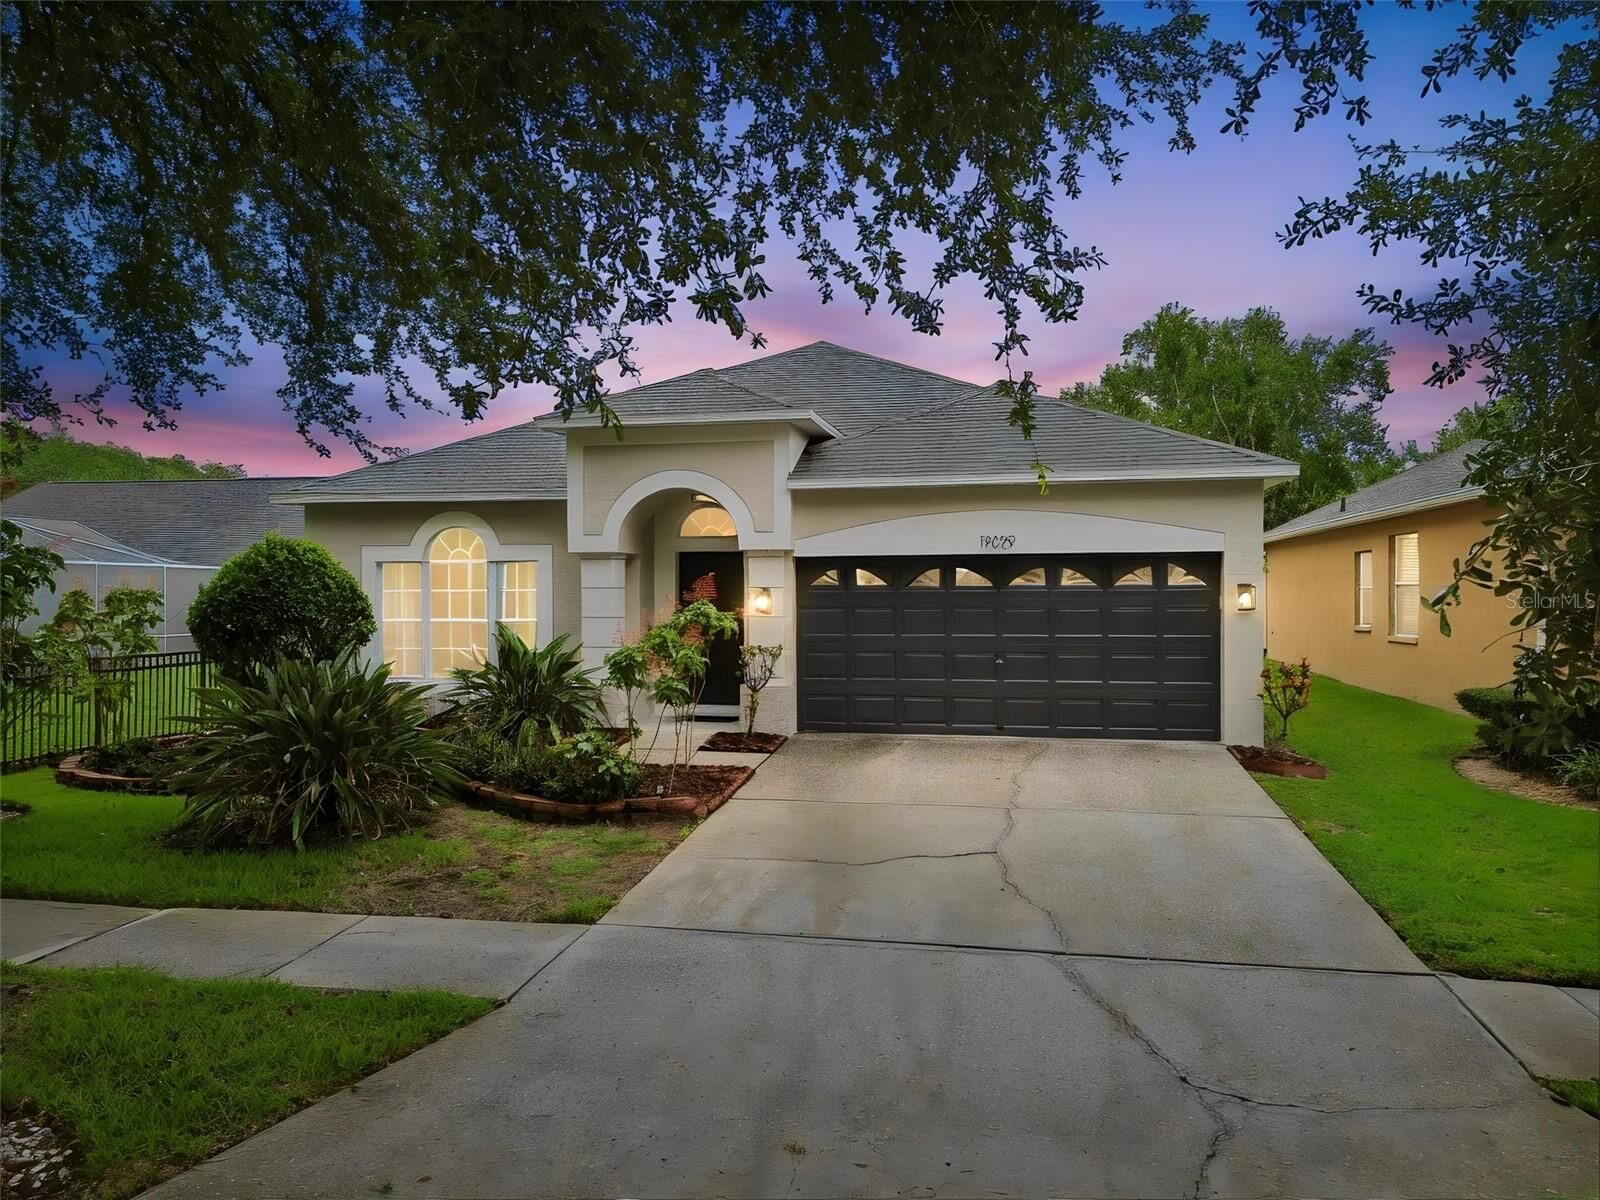
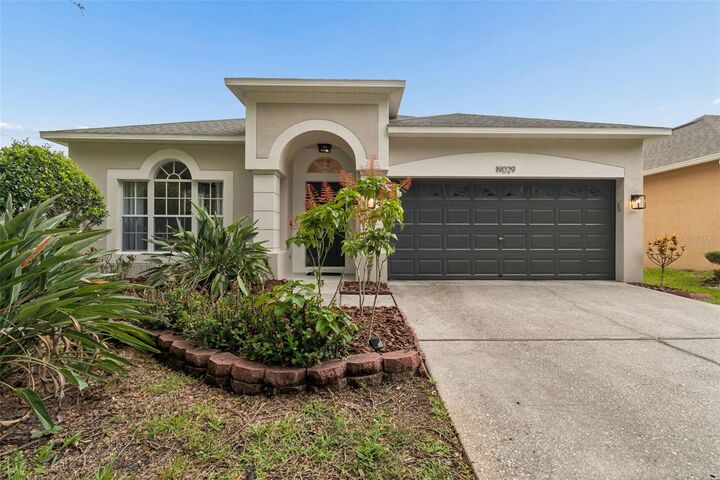
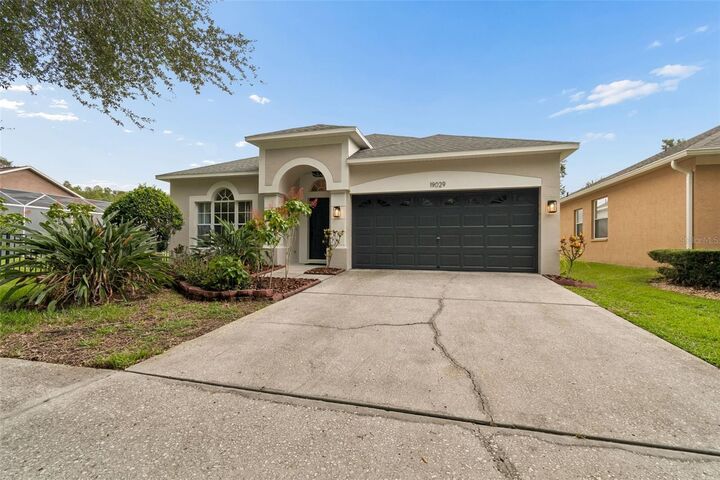
 19029 Chemille Drive Lutz, FL 33558
Active (5 Days)
$500,000 (USD)

Description
MLS #:
TB8529610
TB8529610
Taxes
$9,814(2025)
$9,814(2025)
Lot Size
8,512 SQFT
8,512 SQFT
Type
Single-Family Home
Single-Family Home
Year Built
2001
2001
County
Hillsborough County
Hillsborough County
Listed By
Samer Samhoury, Century 21 Elite Locations, Inc., Contact: 813-960-0999
Source
STELLAR
Last checked Jul 21 2026 at 1:02 AM GMT+0000
STELLAR
Last checked Jul 21 2026 at 1:02 AM GMT+0000
Bathroom Details
- Full Bathrooms: 2
Interior Features
- Unfurnished
- Split Bedroom
- Kitchen/Family Room Combo
- Solid Wood Cabinets
- Living Room/Dining Room Combo
- Walk-In Closet(s)
- Appliances: Dishwasher
- Appliances: Refrigerator
- Appliances: Washer
- Ceiling Fans(s)
- Appliances: Disposal
- Appliances: Microwave
- Appliances: Range
- Appliances: Dryer
- Thermostat
Subdivision
- Cheval West Village Unit 2
Lot Information
- Sidewalk
- Landscaped
Property Features
- Foundation: Block
Heating and Cooling
- Central
- Heat Pump
- Electric
- Central Air
Homeowners Association Information
- Dues: $150/Annually
Flooring
- Ceramic Tile
- Carpet
Exterior Features
- Stucco
- Roof: Shingle
Utility Information
- Utilities: Cable Available, Sewer Available, Water Available, Water Connected, Water Source: Public, Electricity Available, Electricity Connected, Sewer Connected
- Sewer: Public Sewer
School Information
- Elementary School: McKitrick-Hb
- Middle School: Martinez-Hb
- High School: Steinbrenner High School
Stories
- 1
Living Area
- 1,549 sqft
Additional Information: Elite Locations, Inc. | 813-960-0999
Location
Estimated Monthly Mortgage Payment
*Based on Fixed Interest Rate withe a 30 year term, principal and interest only
Listing price
Down payment
%
Interest rate
%Mortgage calculator estimates are provided by C21 Elite Locations, Inc. and are intended for information use only. Your payments may be higher or lower and all loans are subject to credit approval.
Disclaimer: Listings Courtesy of “My Florida Regional MLS DBA Stellar MLS © 2026. IDX information is provided exclusively for consumers personal, non-commercial use and may not be used for any other purpose other than to identify properties consumers may be interested in purchasing. All information provided is deemed reliable but is not guaranteed and should be independently verified. Last Updated: 7/20/26 18:02
Based on information submitted to the MLS GRID as of 7/21/2026 01:02. All data is obtained from various sources and may not have been verified by broker or MLS GRID. Supplied Open House Information is subject to change without notice. All information should be independently reviewed and verified for accuracy. Properties may or may not be listed by the office/agent presenting the information.



home features a bright open floor plan, a well-appointed kitchen with solid wood cabinetry, Granite
countertops, newer stainless steel appliances, and a split-bedroom layout designed for comfort and privacy.
Enjoy the security of 24-hour guarded gates and the exceptional lifestyle Cheval is known for, with optional
golf, tennis, fitness, swimming, dining, and social memberships, all just minutes from top-rated schools,
shopping, dining, Tampa International Airport, downtown Tampa, and the Gulf Coast's award-winning beaches.
Move in with confidence knowing many of the home's major updates have already been completed, including a
new roof (September 2023), new A/C system (May 2023), new refrigerator (January 2026), new interior and
exterior paint (July 2026), and a new dishwasher (July 2026).
Don't miss this opportunity to own a move-in-ready home in one of Lutz's most desirable school districts!