

Listing Courtesy of:  STELLAR as distributed by MLS GRID / Listed By: Daquan Waldron, Century 21 Elite Locations, Inc.; Nicolas Nieto, Elite Locations, Inc. - Contact: 813-960-0999
 STELLAR as distributed by MLS GRID / Listed By: Daquan Waldron, Century 21 Elite Locations, Inc.; Nicolas Nieto, Elite Locations, Inc. - Contact: 813-960-0999
 3027 Melton Street N St Petersburg, FL 33704
Active (1 Days)
$379,000 (USD)

Description
MLS #:
TB8528744
TB8528744
Taxes
$6,799(2025)
$6,799(2025)
Lot Size
5,101 SQFT
5,101 SQFT
Type
Single-Family Home
Single-Family Home
Year Built
1925
1925
County
Pinellas County
Pinellas County
Listed By
Daquan Waldron, Century 21 Elite Locations, Inc., Contact: 813-960-0999
Nicolas Nieto, Century 21 Elite Locations, Inc.
Nicolas Nieto, Century 21 Elite Locations, Inc.
Source
STELLAR
Last checked Jul 14 2026 at 5:01 PM GMT+0000
STELLAR
Last checked Jul 14 2026 at 5:01 PM GMT+0000
Bathroom Details
- Full Bathroom: 1
Interior Features
- Inside Utility
- Unfurnished
- Split Bedroom
- Appliances: Electric Water Heater
- Appliances: Refrigerator
- Appliances: Washer
- Ceiling Fans(s)
- Appliances: Range
- Appliances: Dryer
- Primarybedroom Upstairs
Subdivision
- Summit Park
Property Features
- Foundation: Block
Heating and Cooling
- Natural Gas
- Wall/Window Unit(s)
Flooring
- Wood
Exterior Features
- Frame
- Vinyl Siding
- Roof: Shingle
Utility Information
- Utilities: Cable Connected, Water Connected, Water Source: Public, Electricity Connected, Sewer Connected
- Sewer: Public Sewer
Parking
- Driveway
Stories
- 2
Living Area
- 1,044 sqft
Additional Information: Elite Locations, Inc. | 813-960-0999
Location
Estimated Monthly Mortgage Payment
*Based on Fixed Interest Rate withe a 30 year term, principal and interest only
Listing price
Down payment
%
Interest rate
%Mortgage calculator estimates are provided by C21 Elite Locations, Inc. and are intended for information use only. Your payments may be higher or lower and all loans are subject to credit approval.
Disclaimer: Listings Courtesy of “My Florida Regional MLS DBA Stellar MLS © 2026. IDX information is provided exclusively for consumers personal, non-commercial use and may not be used for any other purpose other than to identify properties consumers may be interested in purchasing. All information provided is deemed reliable but is not guaranteed and should be independently verified. Last Updated: 7/14/26 10:01
Based on information submitted to the MLS GRID as of 7/14/2026 17:01. All data is obtained from various sources and may not have been verified by broker or MLS GRID. Supplied Open House Information is subject to change without notice. All information should be independently reviewed and verified for accuracy. Properties may or may not be listed by the office/agent presenting the information.



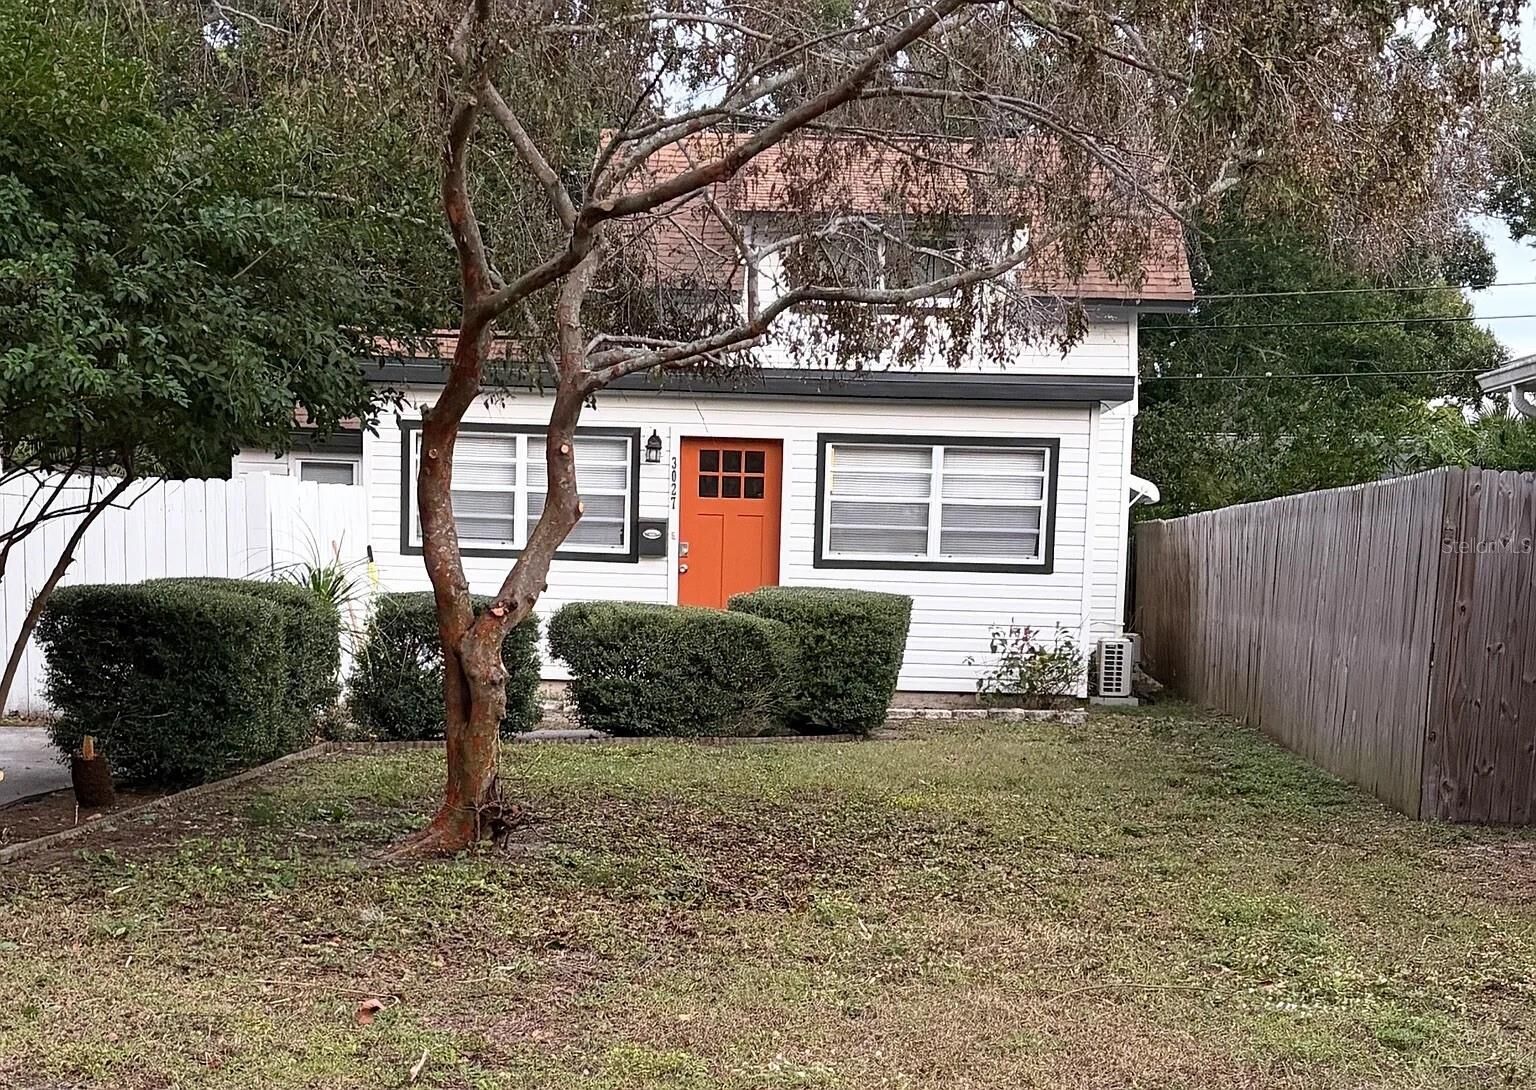
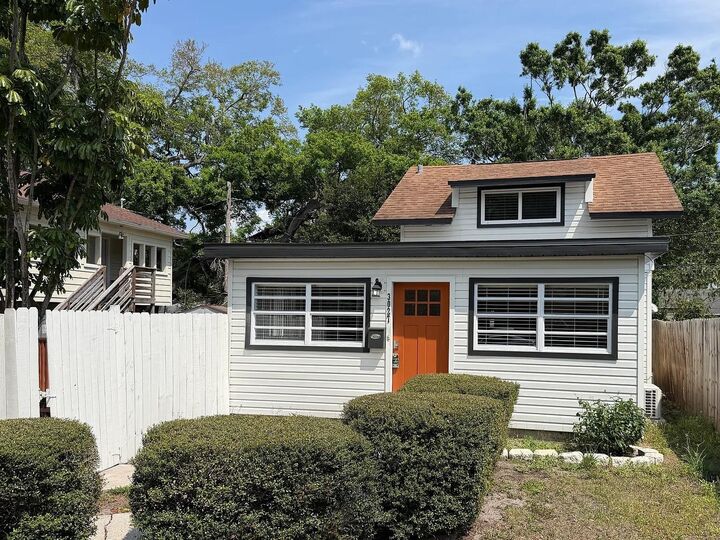
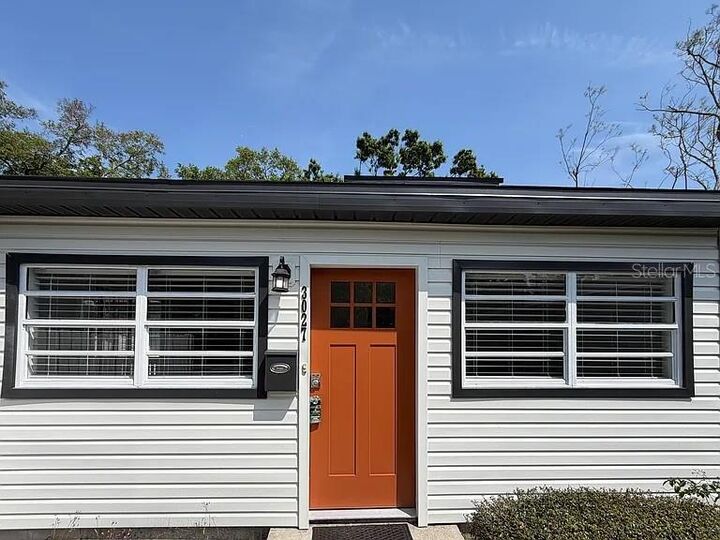
From the moment you arrive, the home’s curb appeal stands out with its welcoming front porch, attractive exterior, and eye-catching front door. Inside, you’ll find a bright and open living space with beautiful wood-look flooring and plenty of natural light. The kitchen has been tastefully updated with granite countertops, white cabinetry, subway tile backsplash, and stainless steel appliances, creating a clean and modern feel that’s perfect for daily living and entertaining.
The layout offers flexibility with comfortable bedroom spaces, a spacious living area, and an inside laundry room for added convenience. Sliding glass doors lead to the outdoor area, giving the home a light, airy feel and creating a seamless connection to the backyard. The fenced yard provides privacy and room to relax, garden, or entertain.
Located in St. Petersburg, this home is a great opportunity for a buyer looking for charm, function, and style in one package.